Viewed Properties
Favorites
Weekdays 9:15-17:45

0120-339-520


Weekdays 9:15-17:45
0120-339-520








Property detailed information

Otemachi Gate Building



エントランスのアトリウム
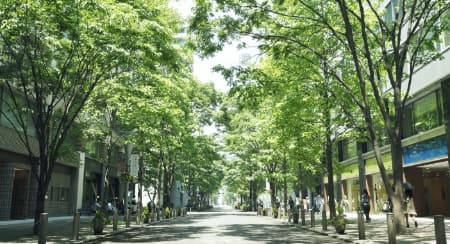
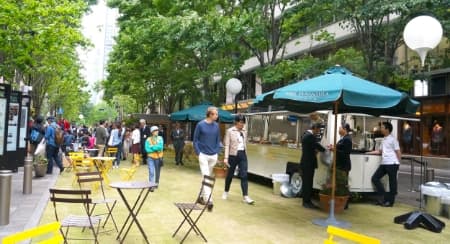

内神田仲通り広場
MINORIWA
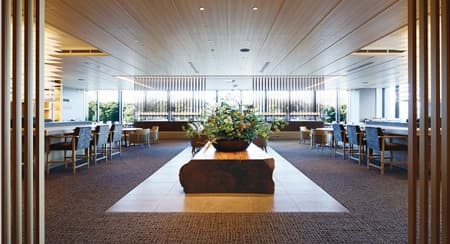
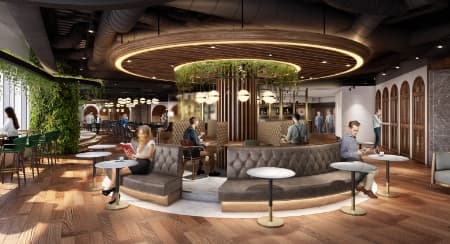



18階就業者ラウンジ
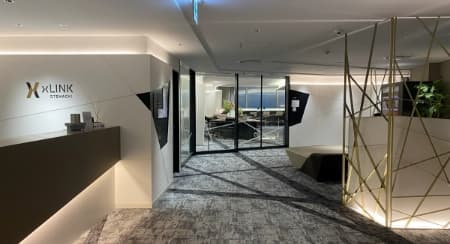


オフィス基準階
仲通り散歩橋
鎌倉河岸船着場



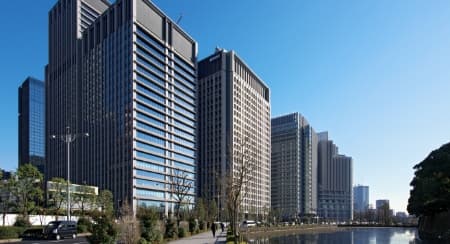



Located at the junction with Otemachi, the Otemachi Gate Building is the symbolic tower of the Kanda area. The open office entrance with a three-story atrium makes extensive use of natural wood, creating a dignified yet warm space. The floor plate has a column-free space of over 2000m2, allowing for layouts to suit a variety of work styles. The location enjoys diverse accessibility with two stations and nine lines, and a plaza of approximately 1,000m2 and a wharf will bring new vitality to the area.
- Location
- 東京都千代田区内神田一丁目1番16号
- Completion
- July 2026
- Floors
- 26 floors above ground, 3 floors underground
- Access
- Marunouchi Line, Tozai Line, Chiyoda Line, Hanzomon Line, Toei Mita Line "Otemachi Station" 3 minutes on foot
6-minute walk from Kanda Station on the JR Lines and Ginza Line
- TEL:
(Control Center) -
03-3294-3145
※落とし物等のお問い合わせはこちら
- Acquired Certification
- ZEB Ready, CASBEE Wellness Office S rank
- Ancillary facilities
- Rental meeting room
Other Features
 VIP amenities (carriage porch, exclusive EV)
 Enhanced power supply
 Security gate (available or installable)
 With sustainability certifications
 Tenant exclusive Lounge
Standard Floor plan
- Floor Load
- Floor Load 500kg/㎡
- Floor-to-Ceiling
- 2,900mm (after installation of Raised Floor)
- Electric Capacity
- 50VA/㎡
- Raised Floor
- Yes Building Height 100mm
- Lavatory
- 1 each for men and women per floor
- Pantry
- 1 each


Standard Floor floor plan
sample layout
sample layout
VR viewing now open!
Access VR previewVacancy Status
Select multiple properties / vacancy that interest you, and click "Inquiries and Consultation" button to contact us.
2026年09月16日時点
- Floor
- 18th floor
- Main use
- office
- Possible "move-in" period
- February 2027
- Property features, etc.
-
サービス付帯型。執務什器セットアップ。

Inquiries and Consultation
about our properties
Information about properties other than listed in this website may be available. Please feel free to contact us for further information.
Click here for contact
Vacancy Notification registration
Click here and complete the form to recieve "vacancy notification" by email. We will notify you when space in your requested office building becomes available.
Click here for registrationAccess

- Location
- 1-1-16 Uchikanda, Chiyoda-ku, Tokyo

- Access
- Marunouchi Line, Tozai Line, Chiyoda Line, Hanzomon Line, Toei Mita Line "Otemachi Station" 3 minutes on foot
6-minute walk from Kanda Station on the JR Lines and Ginza Line
Detailed information
- Building name
- Otemachi Gate Building
- Location
- 1-1-16 Uchikanda, Chiyoda-ku, Tokyo
- Access
- Marunouchi Line, Tozai Line, Chiyoda Line, Hanzomon Line, Toei Mita Line "Otemachi Station" 3 minutes on foot
6-minute walk from Kanda Station on the JR Lines and Ginza Line
- Completion
- July 2026
- Floors
- 26 floors above ground, 3 floors underground
- Structure
- Above ground S structure, underground SRC structure (partially S structure)
- Gross Floor Area
- 85,398.71㎡ (25,833.11坪)
- Gross area
- 28,648.980㎡ (8,666.32坪)
- Net area
- 5,100.00㎡ (1,542.75 tsubo)
- Building Height
- Highest point 130.0m
- Design supervision
- Mitsubishi Jisho Sekkei Co., Ltd.
- Elevators
- 19 passenger vehicles, 2 cargo vehicles
- HVAC System
- -zoned HVAC and VAV System
- Parking capacity
- 0台
Inquiries and Consultation
about our properties
Information about properties other than listed in this website may be available. Please feel free to contact us for further information.
Click here for contactVacancy Notification registration
Click here and complete the form to recieve "vacancy notification" by email. We will notify you when space in your requested office building becomes available.
Click here for registrationRecently Viewed Properties
HISTORY
Recommended information





By phone

0120-339-520
Weekdays 9:15-17:45
Click here for consultation
Weekdays 9:15-17:45
0120-339-520
Recommended Properties