Viewed Properties
Favorites
Weekdays 9:15-17:45

0120-339-520


Weekdays 9:15-17:45
0120-339-520





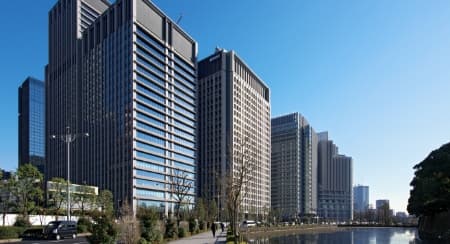

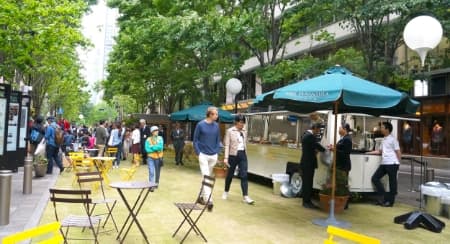





Property detailed information



Shinjuku Front Tower








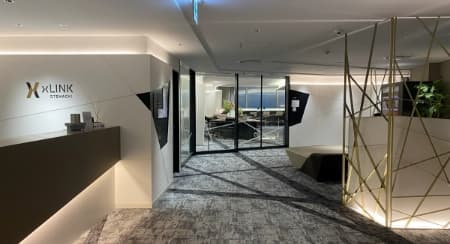
elevator hall
entrance
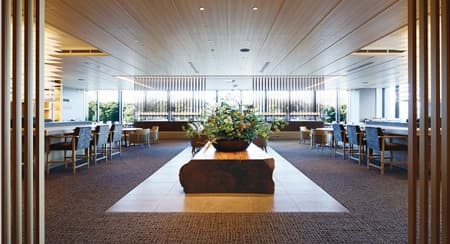



refresh room


office
Standard Floor elevator hall
hall
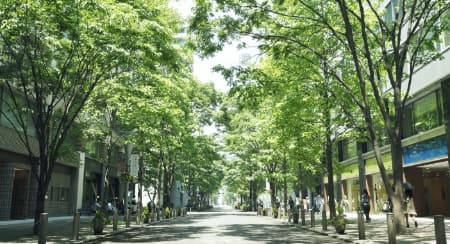
carriage porch
Parking Lots

A new landmark in Nishi-Shinjuku. Skyscraper development project started
- Location
- 2-21-1 Shinjuku-ku Tokyo
- Completion
- May 2011
- Floors
- 35 floors above ground, 2 floors below ground, 1 floor penthouse
- Access
- Marunouchi Line "Nishi-Shinjuku Station" 4 minutes on foot
Marunouchi Line, Toei Oedo Line "Nakano Sakaue Station" 8 minutes on foot
- TEL:
(Control Center) -
防災センター03-5348-5060
※落とし物等のお問い合わせはこちら
- Acquired Certification
- DBJ Green Building Certification★★★★
Other Features
 Enhanced power supply
 Renewable energy installed
 With sustainability certifications
Standard Floor plan
- Floor Area
- 1,689.32㎡ (511.02 tsubo)
- Floor Load
- Floor Load 500kg/m2 HDZ (for heavy loads) 1,000kg/m2
- Floor-to-Ceiling
- 2,900mm (after installation of Raised Floor)
- Electric Capacity
- 60VA/㎡ expandable
- Raised Floor
- Yes Building Height 100mm
- Lavatory
- 1 each for men and women per floor
- Pantry
- 1 each

Standard Floor floor plan
Vacancy Status
Select multiple properties / vacancy that interest you, and click "Inquiries and Consultation" button to contact us.
2026年09月16日時点
- Floor
- 17th floor
- Main use
- office
- Possible "move-in" period
- November 2026
- Property features, etc.

Inquiries and Consultation
about our properties
Information about properties other than listed in this website may be available. Please feel free to contact us for further information.
Click here for contact
Vacancy Notification registration
Click here and complete the form to recieve "vacancy notification" by email. We will notify you when space in your requested office building becomes available.
Click here for registrationAccess

- Location
- 2-21-1 Shinjuku-ku Tokyo

- Access
- Marunouchi Line "Nishi-Shinjuku Station" 4 minutes on foot
Marunouchi Line, Toei Oedo Line "Nakano Sakaue Station" 8 minutes on foot
Detailed information
- Building name
- Shinjuku Front Tower
- Location
- 2-21-1 Shinjuku-ku Tokyo
- Access
- Marunouchi Line "Nishi-Shinjuku Station" 4 minutes on foot
Marunouchi Line, Toei Oedo Line "Nakano Sakaue Station" 8 minutes on foot
- Completion
- May 2011
- Floors
- 35 floors above ground, 2 floors below ground, 1 floor penthouse
- Structure
- Steel Frame, partly Steel Reinforced Concrete
- Gross Floor Area
- 93,996.52㎡ (28,433.95 tsubo)
- Gross area
- 53,147.070㎡ (16,076.99 tsubo)
- Net area
- 9,628.17㎡ (2,912.52 tsubo)
- Building Height
- Highest part 163.4m
- Design supervision
- Kajima Corporation, Mitsubishi Jisho Sekkei Co., Ltd.
- Elevators
- Passenger 18 Cargo 2
- HVAC System
- -zoned HVAC and VAV System
- Standard HVAC hours (office)
-
平日 8:00~19:00
土曜 設定無し
日祝 設定無し
- Telecommunication Infrastructure
- Fiber-optic Cable Installed
- Business Hours
-
平日 7:00~20:00
土曜 closed
日祝 closed
- Security
- Manned Security (24 hours)
- After-Hours Access
- Access Controlled by Card Reader
- Parking capacity
- 210 units (Building Height 2,800mm)
- Parking open hours
- All day 7:00~24:00
24-hour Access Available for Monthly Parking
Inquiries and Consultation
about our properties
Information about properties other than listed in this website may be available. Please feel free to contact us for further information.
Click here for contactVacancy Notification registration
Click here and complete the form to recieve "vacancy notification" by email. We will notify you when space in your requested office building becomes available.
Click here for registrationRecently Viewed Properties
HISTORY
Recommended information





By phone

0120-339-520
Weekdays 9:15-17:45
Click here for consultation
Weekdays 9:15-17:45
0120-339-520
Recommended Properties